Concept site Ridgecap Roofing is a fictional roofer, designed and built by Patrick Bushe to show what I make for roofers. Fictional, by Patrick Bushe

Estimate my roof.

The footprint of the house, the pitch and the material. You’ll see the roof area, the squares, how many courses go on and a sample price range.
1. Material

Pace it off outside along the walls. Leave out a detached garage; it gets its own estimate.

3. Overhang past the walls
4. Pitch inches of rise per 12 inches across

Many ranch houses are 4 or 5 in 12. A roof you can walk on without bracing is 6 in 12 or less.

5. Roof shape
6. Layers on the roof now

Look at the edge of the roof from a ladder: two rows of shingle edges stacked means two layers.

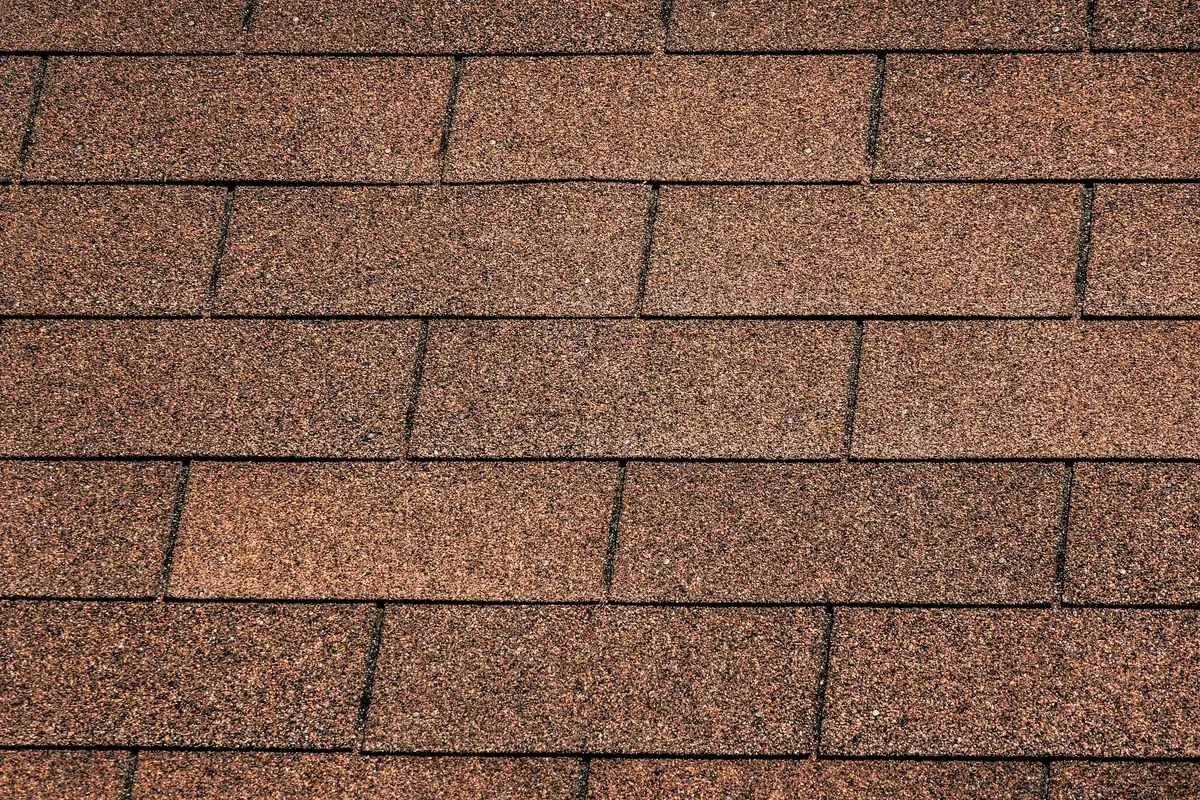
Brown architectural asphalt shingles, close up

Squares, courses and waste.

  • A square is 100 square feet of roof. Shingles usually come three bundles to a square.
  • A course is one row. Architectural shingles show about 5⅝ inches each, so a 17-foot slope takes around 37 of them.
  • Waste is the shingles cut off at edges and valleys: about 10% on a gable roof, 15% on a hip roof.
  • Pitch makes the roof bigger than the house: a 6 in 12 roof is about 12% larger than the floor under it.